MGParker Land Solutions
(385) 551-7002
Visualize Data Center and Hyperscale Campuses with BIM Models
MGParker helps secure confident “yes” decisions from Authorities Having Jurisdiction and local stakeholders through 3D visualization.
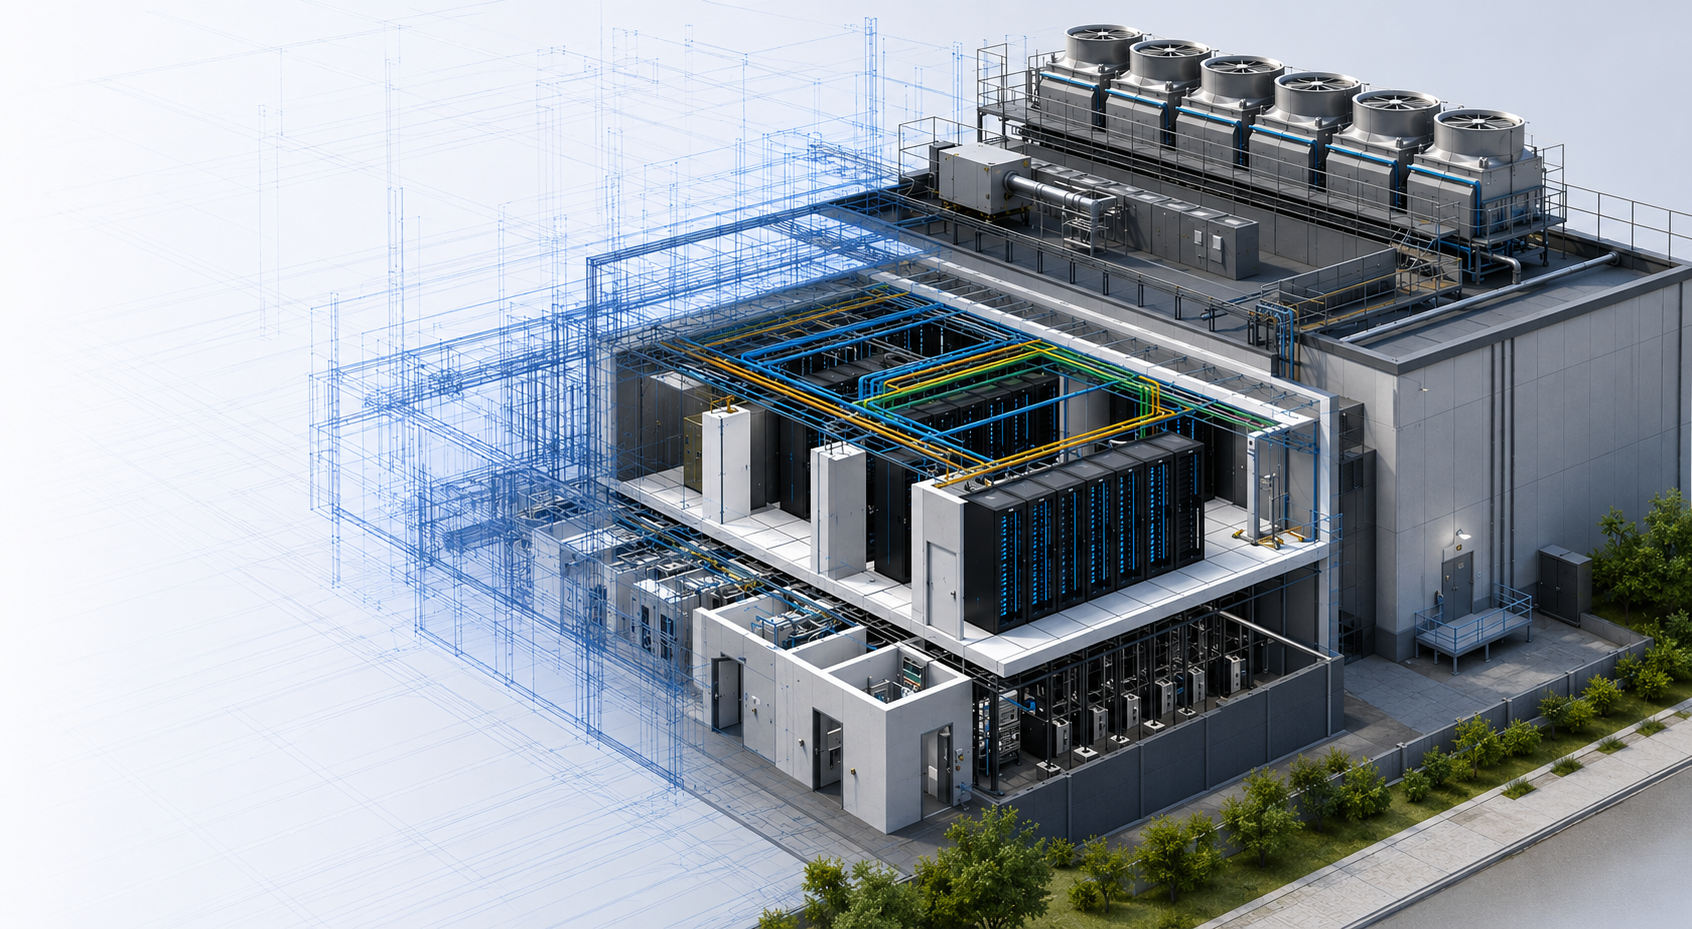
MGParker Land Solutions helps turn complex data center projects into clear community vision.
We help AHJs, planning commissions, and community stakeholders see the project — and say yes.
BIM / 3D Visualization Services
See the vision. Build consensus. MGParker transforms technical designs into clear, presentation-ready 3D models.
We convert your plans, drawings, and engineering data into accurate, easy-to-understand visualizations that planning commissions, AHJs, and community stakeholders can review with confidence. Deliverables include 3D massing models, detailed site visualizations, and presentation-ready renderings tailored for public meetings and approval workflows.
We specialize in designs that are understandable by AHJs for quicker decision-making processes.
Our BIM models demonstrate the following:
- Fire access roads + turning radii
- Setbacks from surrounding property lines
- Building heights from various viewpoints
- Emergency egress paths
- Equipment clearances
- Generator spacing and safety zones
- Landscape buffers and berms with native species and equipment screening
- Lighting impacts and shadow studies
Experience
Working with large and built-to-suit developers under strict NDA conditions for data centers across the United States. Mission-critical facilities, large MEP coordination, industrial and infrastructure projects.
Frequently Asked Questions
What is a BIM / 3D visualization for a data center project?
It is a detailed 3D model built from your engineering plans and site drawings that shows how the data center will look, fit on the site, and relate to roads, property lines, landscaping, and neighboring structures.
What deliverables will we receive?
Deliverables can include 3D massing models, detailed site visualizations, presentation-ready renderings, shadow studies, and viewpoint images that support AHJ and community review.
How does this help with AHJ approval?
The models translate technical design details into clear visuals that planning commissions and Authorities Having Jurisdiction can quickly understand, which helps speed up decision-making and reduce review cycles.
Can you work under an NDA?
Yes. We regularly work with developers under strict NDA conditions for mission-critical and hyperscale data center projects across the United States.
Contact us
Or share your email and we’ll reach out about your project.